The scheme
The listed building and the new terrace
Chad Varah House, the Warden’s House and the Chapel were restored and converted to 14 homes. The north elevation was rebuilt in handmade red brick.
The building began in 1776 as Lincoln County Hospital and served as Lincoln Theological College from the 1870s until the mid-1990s, when the Warden’s House, the octagonal water tower and the 1906 chapel were added. Later university use had left it with mezzanines, suspended ceilings and ducting, all of which were stripped out.
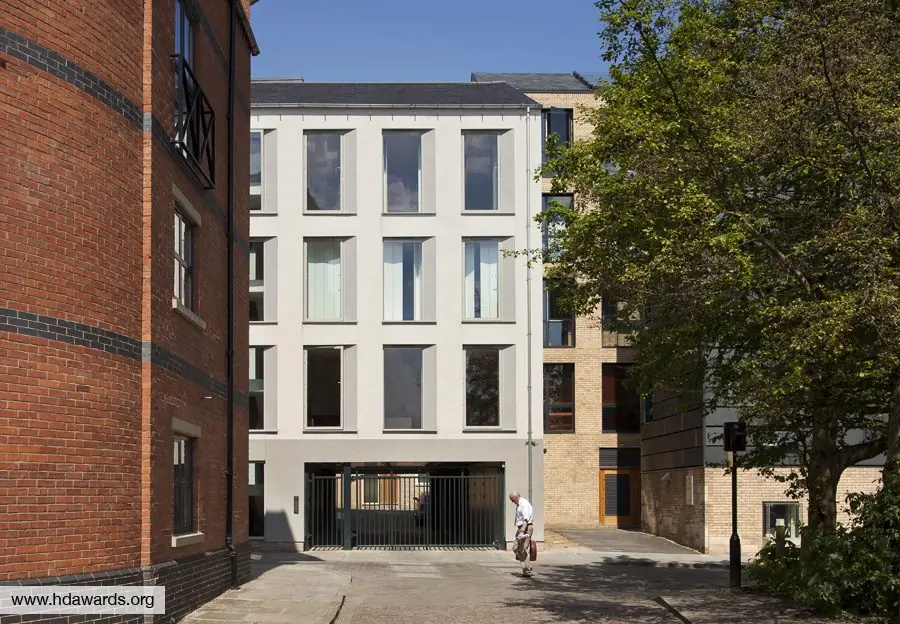
The new north elevation follows the curve of the street in Georgian proportions, with deep window reveals, herringbone brick panels and cast bands with triangular and circular motifs taken from the Warden’s House. A glazed rooftop pavilion serves the top three apartments. Where new meets old at the corner, new brick sits against the Victorian water tower.
Inside the listed wing, the original character was kept and reinstated: tall sash windows, herringbone floors, original fireplaces, encaustic tiles in the hall and restored joinery.
The site is close enough to Lincoln Cathedral that its towers appear above the roofline, and fill the view from the roof terrace.